Somerville Weighs Backyard ADU Rules Under Massachusetts Housing Law
Somerville officials examine how Massachusetts' statewide accessory dwelling unit law applies to local zoning, triple-decker properties, and backyard construction.
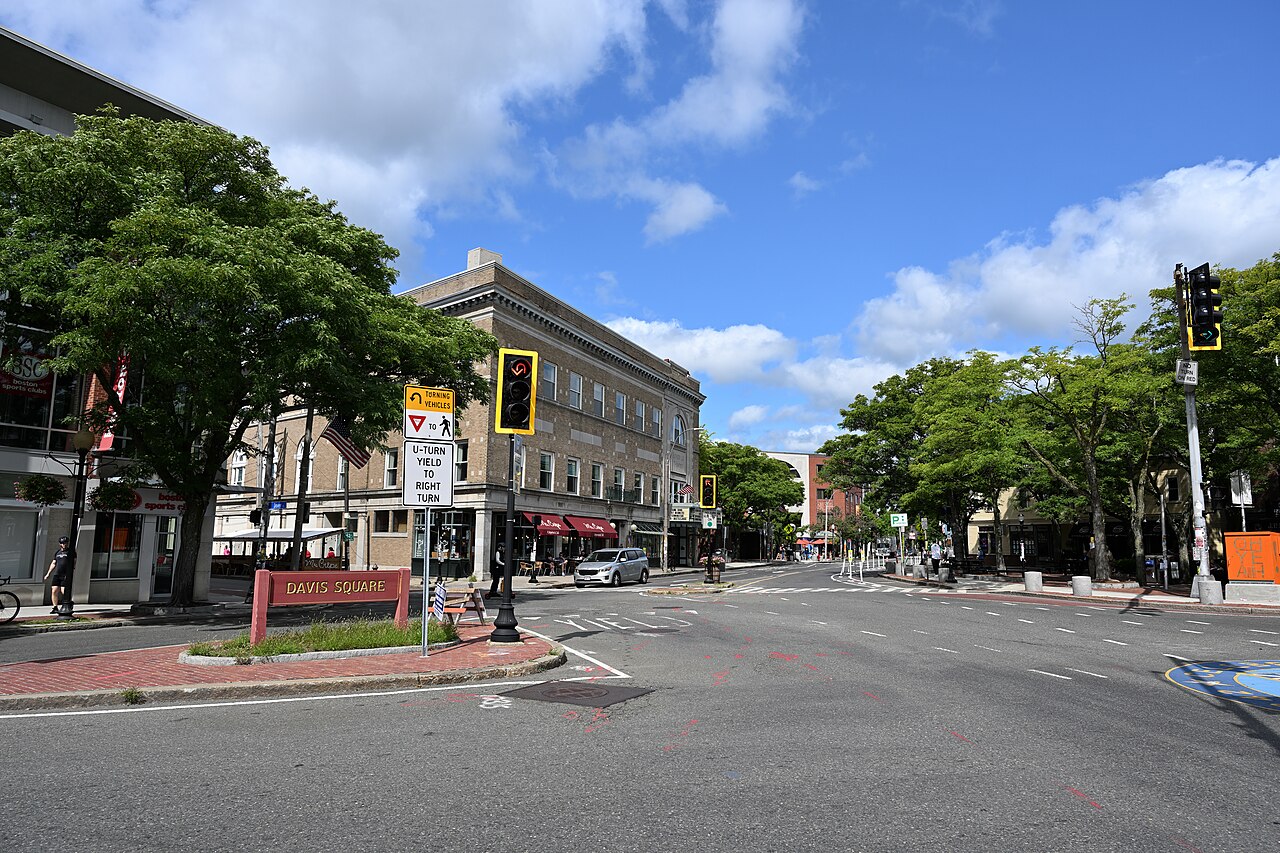
Photograph by 4300streetcar: Davis Square looking north down Holland Street 2, on Wikimedia Commons under the CC BY 4.0 licence
Updated 9 November 2026. After a source check by the standards desk, 2 sentences were removed because no source confirmed their specifics. Corrections log.
In Somerville, Massachusetts, where narrow residential streets are defined by high-density, late-nineteenth and early-twentieth-century triple-deckers, local leaders and property owners are examining how a statewide housing mandate applies to tightly built urban lots. The legislation, enacted by the state legislature to address a regional housing shortage, allows accessory dwelling units by right in single-family residential zones across the commonwealth. However, the interaction between broad state mandates and dense local zoning has sparked detailed debates about what forms of construction can legally be placed in backyards.
Somerville Mayor Jake Wilson has proposed allowing three-story accessory dwelling units under local land-use provisions, while several city councilors and community members have raised questions regarding height, shadow lines, and physical density. Because single-family residential zones in Somerville frequently sit directly alongside multi-family districts containing duplexes and triple-deckers, municipal leaders are studying how broad state exemptions function within neighborhoods where buildable open space is already limited.
The conversation centers on whether state regulations allow property owners to construct what local officials describe as miniature three-story triple-deckers behind existing residential buildings. While no three-story accessory dwelling units have been built in Somerville or anywhere else in Massachusetts, official guidance issued by state housing administrators has prompted a comprehensive local review of zoning authority, structural feasibility, and property development rights.
What happened
The debate in Somerville followed the release of administrative guidance from the Massachusetts Executive Office of Housing and Livable Communities. In September, the state housing office published an updated FAQ confirming that the state's accessory dwelling unit law applies to properties located in single-family zones, including areas where triple-deckers and multi-family structures share district boundaries. That administrative interpretation confirmed that qualifying accessory structures can be built by right on eligible residential lots.
Following that clarification, Somerville City Councilor Ben Ewen-Campen, who was also elected to the state legislature, expressed concern regarding the potential physical output of the rule. As reported by The Boston Globe, Ewen-Campen noted that the statute, as currently interpreted, permits what he described as a miniature triple-decker behind existing triple-deckers. His comments highlighted anxiety among local policymakers that state standards could allow vertical multi-story accessory buildings in backyards without traditional local design board reviews.
Jehlen pointed out that applying broad single-family accessory rules to dense multi-family urban centers creates unintended policy friction that state regulators ought to address directly through updated rules.
Despite concerns voiced during public meetings, state housing records indicate that zero three-story accessory dwelling units have been constructed in Somerville or elsewhere in the state. State officials cited total floor area caps, strict state building code requirements, vertical construction costs, and basic structural engineering constraints as practical barriers that prevent developers from pursuing three-story backyard builds.
The mechanics of Massachusetts ADU law
The statewide policy framework governing accessory dwelling units stems from Chapter 150 of the Acts of 2024, passed by the Massachusetts General Court to encourage small-scale residential infill. The law took effect in January 2025 and established a uniform, statewide requirement that municipalities permit accessory dwelling units by right in all single-family residential districts. Under the statute, an accessory dwelling unit is defined as a self-contained housing unit located on the same lot as a principal single-family dwelling, complete with independent living, sleeping, cooking, and sanitation facilities.
To control the overall scale of these additions, Chapter 150 limits the maximum gross floor area of an accessory unit to 900 square feet or half the gross floor area of the principal dwelling, whichever figure is smaller. Furthermore, state law dictates that municipal dimensional standards—such as building heights, setbacks, and yard coverage limits—cannot be stricter for an accessory dwelling unit than the rules applied to the main building or to standard accessory structures like detached garages or storage sheds.
According to legal analysis published by KP Law, P.C., Chapter 150 also removes key regulatory tools that municipalities historically used to limit accessory units. Specifically, the statute prohibits local governments from imposing owner-occupancy conditions on properties containing an accessory dwelling unit. Additionally, the law bars municipalities from requiring off-street parking for any accessory dwelling unit situated within a half-mile radius of a public transit station, commuter rail stop, or major bus node.
The statewide policy has already driven a measurable increase in building permit activity. According to reporting by Hoodline citing figures from the Boston Globe, the Massachusetts Executive Office of Housing and Livable Communities approved nearly 2,100 accessory dwelling unit permits between January 2025 and July 2026. Separate state housing office projections estimate that the by-right accessory unit provision could generate between 8,000 and 10,000 new residential units across Massachusetts over a five-year period, offering property owners new options for secondary housing production.
The math and physics of mini triple-deckers
The theoretical concept of a three-story triple-decker accessory unit arises from combining the state's 900-square-foot ceiling with local building height allowances. To construct a three-story building while strictly adhering to the 900-square-foot gross floor area cap, each floor plate would be restricted to approximately 300 square feet. In practice, a building with exterior footprint dimensions of 15 feet by 20 feet creates a total interior area of 900 square feet across three stacked levels.
However, architectural and engineering requirements introduce major practical hurdles for such a design. In a three-story residential building, internal staircases must satisfy strict Massachusetts state building code dimensions regarding step rise, run width, landings, and headroom clearance. A single interior staircase can consume between 50 and 80 square feet per level. Across three floors, stair enclosures alone consume up to 240 square feet of the total 900-square-foot allowance, leaving approximately 220 square feet of usable living area per floor.
Vertical construction on a 15-by-20-foot footprint also imposes substantial engineering costs. Erecting a three-story detached building requires deeper poured-concrete footings, reinforced structural framing to withstand wind load shear, specialized fire-rated exterior wall assemblies, separate mechanical chases, and vertically stacked plumbing lines. Contracting teams operating in dense urban environments must also move machinery and materials into narrow rear yards, driving up specialized labor and crane costs relative to single-story ground foundations.
Consequently, state housing officials and independent structural contractors view three-story accessory builds as economically unviable for most property owners. Constructing a single-story or two-story accessory unit on a wider footprint delivers far more usable internal living area per dollar spent, while avoiding the steep structural framing expenses and floor-area losses associated with multi-story staircase stacks.
the law, as written, permits what he called a miniature triple-decker behind each triple-decker.
Somerville’s history with backyard cottages
Somerville had established its own backyard housing policy well before the enactment of the 2024 state statute. In September 2022, the Somerville City Council voted unanimously to permit backyard cottages by right in Neighborhood Residence districts. That municipal ordinance was designed to streamline secondary housing development by eliminating requirements for two public neighborhood meetings and formal design review before the city's Urban Design Commission.
The 2022 local rules established a floor-plate footprint cap of 576 square feet for detached backyard cottages. However, as reported by the Globe, subsequent real estate listings revealed that some completed structures achieved total gross floor areas approaching 1,800 square feet by expanding across two full above-grade levels combined with finished basement spaces. Some of these expanded cottages ultimately sold on the private market for more than $1.3 million, sparking local discussions regarding regulatory definitions and property size limits.
In response to those developments, former City Councilor William White and local resident groups advocated for closing local regulatory loopholes to prevent detached units from exceeding intended neighborhood scales. Local officials sought ways to clarify how maximum floor area calculations apply to multi-level detached structures situated on modest residential lots.
To establish clearer structural boundaries, the PADU Compliance Amendment was formally submitted to the Somerville City Council in September. According to data published by Massachusetts ADU Laws & Rules by City, the proposed local amendment would replace the city's existing 576-square-foot footprint limit with an explicit maximum gross floor area cap of 1,750 square feet for all detached accessory structures, providing clear parameters for prospective builders.
The debate over three-story accessory structures highlights how state-level housing mandates interact with the tight physical constraints of historical New England neighborhoods.
ADU regulations and short-term rentals nationwide
The regulatory dynamic unfolding in Massachusetts mirrors housing policy shifts across many regions of the United States. States such as California, Oregon, and Washington have passed legislation restricting municipal zoning authority over accessory dwelling units. These state-level mandates seek to bypass restrictive local zoning, reduce minimum lot sizes, eliminate off-street parking mandates, and mandate by-right administrative approvals to expand regional housing supply.
However, property owners and short-term rental hosts must understand the distinction between state zoning authority and local municipal police power regarding transient rentals. While a state law like Massachusetts Chapter 150 limits a city's ability to prohibit the construction of an accessory unit, it does not strip the city of its legal right to regulate how that unit is operated. Across the country, many municipalities that permit accessory units by right concurrently enforce local ordinances banning the use of newly constructed accessory units as short-term rentals on platforms like Airbnb, Vrbo, or direct booking sites.
In many jurisdictions, local short-term rental ordinances restrict transient hosting to a host's primary residence or require the property owner to reside full-time on the premises. Although Chapter 150 bars Massachusetts cities from requiring owner-occupancy for general long-term housing occupancy, local municipal short-term rental permits frequently carry independent primary residency conditions. Consequently, property owners cannot automatically assume that a legally built accessory dwelling unit can be listed for nightly or weekly rentals without specific municipal authorization.
Furthermore, tax structures and licensing procedures vary widely across states and cities. Municipalities often apply distinct lodging tax assessments, administrative registration fees, annual safety inspection requirements, and fire code compliance checks to transient units that do not apply to standard long-term residential leases. Hosts evaluating accessory unit construction must verify both state building requirements and municipal short-term rental licensing codes before committing capital.
The other view
Supporters of permissive state accessory unit regulations, including land-use economists, housing advocates, and state housing officials, contend that clear statewide standards are essential for tackling persistent housing shortages. Proponents argue that local discretionary review processes historically allowed small groups of vocal neighbors to delay or block modest housing projects through endless public hearings, architectural reviews, and costly legal appeals.
State housing officials emphasize that broad, standardized regulations prevent local governments from creating indirect barriers—such as prohibitive height limits, extreme setbacks, or impractical parking mandates—that effectively negate the legislative intent of housing reform. By granting by-right permitting for accessory units up to 900 square feet, the commonwealth provides property owners with clear rules and predictable timelines for adding housing capacity.
Advocates also point out that flexible accessory dwelling rules offer significant social and financial benefits to property owners. Secondary units allow multi-generational families to live on the same property, provide accessible housing options for aging relatives, and generate reliable rental income that helps long-time homeowners manage rising property taxes and upkeep costs in expensive urban markets.
Implications for short-term rental hosts
For short-term rental hosts and real estate investors operating in Massachusetts and comparable regulatory environments across the country, the ongoing debate in Somerville offers several practical lessons. First, constructing a detached accessory structure requires thorough capital planning.
Second, hosts must evaluate regulatory risk when underwriting an accessory unit project. While building codes and state laws dictate physical dimensions, local municipal councils retain authority over short-term rental licensing, host registration requirements, cap limits, and zoning enforcement. Investing in an accessory unit strictly for short-term rental income carries financial risk if the local municipality later restricts transient rentals in accessory structures or limits hosting to primary residences.
Third, dual-occupancy and flexible-use strategies offer operational resilience. Property owners who construct an accessory unit can choose to live in the newly built secondary unit while renting their main residential home on short-term platforms, provided local rules permit owner-occupied main-house hosting. Alternatively, operators can target mid-term rentals—such as thirty-day-plus stays for traveling medical professionals, corporate transferees, or academic visiting faculty—which typically fall outside municipal short-term rental regulations while yielding stable occupancy and income.
Finally, tracking local council proceedings remains essential. As Somerville demonstrates through its consideration of the PADU Compliance Amendment, municipal land-use policies, maximum gross floor area rules, and detached structure definitions continue to evolve as cities adapt to statewide housing legislation. Property owners who monitor local planning board agendas can adjust their building designs and permit applications before local statutory deadlines take effect.
What to do with this
If you own residential property or operate short-term rentals in a city adjusting to state-level accessory dwelling unit legislation, take these proactive steps to safeguard your investment and operational compliance:
- Review state statutes and local municipal zoning ordinances to determine whether your property lot qualifies for by-right accessory unit construction.
- Consult with local planning and building department officials to confirm current maximum gross floor area limits, setback rules, height restrictions, and utility connection requirements.
- Verify local short-term rental registration laws to ensure accessory dwelling units are legally permitted for transient hosting in your specific municipality.
- Obtain detailed structural construction estimates and perform financial feasibility analyses comparing short-term, mid-term, and long-term rental income models.
- Monitor city council agendas and local zoning amendment filings to stay informed about proposed local size caps or primary residency requirement updates.
The standards desk (June Ashby) went over this story: 59 details tested, 50 matched to the source material, with those sources listed below, 7 kept as general background, 1 rewritten to match a public source, 1 cut before it ran.
Sources
- Bing News - reported October 18, 2026.
- horizonadu.com - How Much Does a 900 Sq Ft ADU Cost in Massachusetts? | Horizon ADU.
Read and analysed by the STR Gazette desk.
Re-checked by the standards desk on 9 November 2026 against the original sources and a public-source lookup: 2 sentences were removed because no source confirmed their specifics.
STR Gazette is general information for hosts in the United States. It is not legal, tax or financial advice; confirm rules and figures with your city, your state agency or a qualified professional.

What readers say