Why the 400-Square-Foot Studio Out-Earns the Three-Bedroom House on Design Alone
A disciplined layout with custom built-ins and a single material palette out-performs sprawling, bland listings by winning the battle of the digital scroll.
The first image on a booking platform is a visual gatekeeper. In the hyper-competitive marketplace of short-term rentals, where thousands of listings compete for a traveler's fleeting attention, that single square or rectangular thumbnail must do more than represent a property; it must resolve a psychological tension. A traveler scrolling through a smartphone screen at midnight is suffering from choice fatigue. They see a repetitive blur of beige wall-to-wall carpeting, oversized leather sofas, and generic framed prints hung too high on drywall. When they finally encounter an image of a micro-unit designed with absolute geometric discipline, their brain registers immediate cognitive relief. The space is small, yes, but it is complete. The entire environment is legible in a single glance. It does not require the user to piece together a fragmented floor plan or click through twenty photos to understand where the bed sits in relation to the kitchen. It is an architectural capsule, and it sells because it presents a finished, cohesive narrative on screen.
This visual legibility translates directly into a formidable commercial advantage. In many major short-term-rental markets worldwide, a highly disciplined 400-square-foot studio or cabin will regularly out-earn a sprawling, three-bedroom suburban home on a per-night basis. It achieves this by abandoning the traditional real estate metric of value-by-volume and embracing the hospitality metric of value-by-design. The standard suburban rental relies on space to justify its price point, but space without design is merely vacuum. It must be filled with loose furniture, decor, and administrative signage, all of which introduce visual friction. A tiny studio wins by doing the opposite: it uses architectural intervention to make the space feel deliberate, unified, and larger than its physical boundaries. The trap that catches most amateur operators is the impulse to pack a micro-unit with retail furniture and domestic clutter, turning a potential architectural triumph into an oppressive, claustrophobic box. Success in this category is not about buying smaller things; it is about replacing furniture with architecture.
To understand the economics of the micro-unit, we must dissect how design choices impact the entire operational ledger, from construction and tax depreciation to cleaning times and booking conversion rates. This is an investigation into the mechanics of spatial efficiency and how disciplined design can be engineered to generate superior yields. When we analyze the physical and financial realities of these spaces, we find that the most profitable short-term rental is not the largest one, but the one that makes the most efficient use of its envelope.
How it actually works
The core mechanism of the high-performing micro-unit relies on the relationship between visual comprehension and booking conversion. When a prospective guest views a listing on Airbnb or Vrbo, they make a split-second assessment of the property's value. In architectural theory, this is closely linked to the concept of visual weight. A space filled with loose, mismatched furniture—a standard sofa, a freestanding wardrobe, a dining table with four chairs, and two nightstands—creates an enormous amount of visual noise. The human eye must process the edges of each individual object, the shadows beneath them, and the gaps between them. This processing effort is registered as cognitive load. In a small space, this load is amplified. The room feels cramped because the eye is constantly hitting physical and visual barriers.
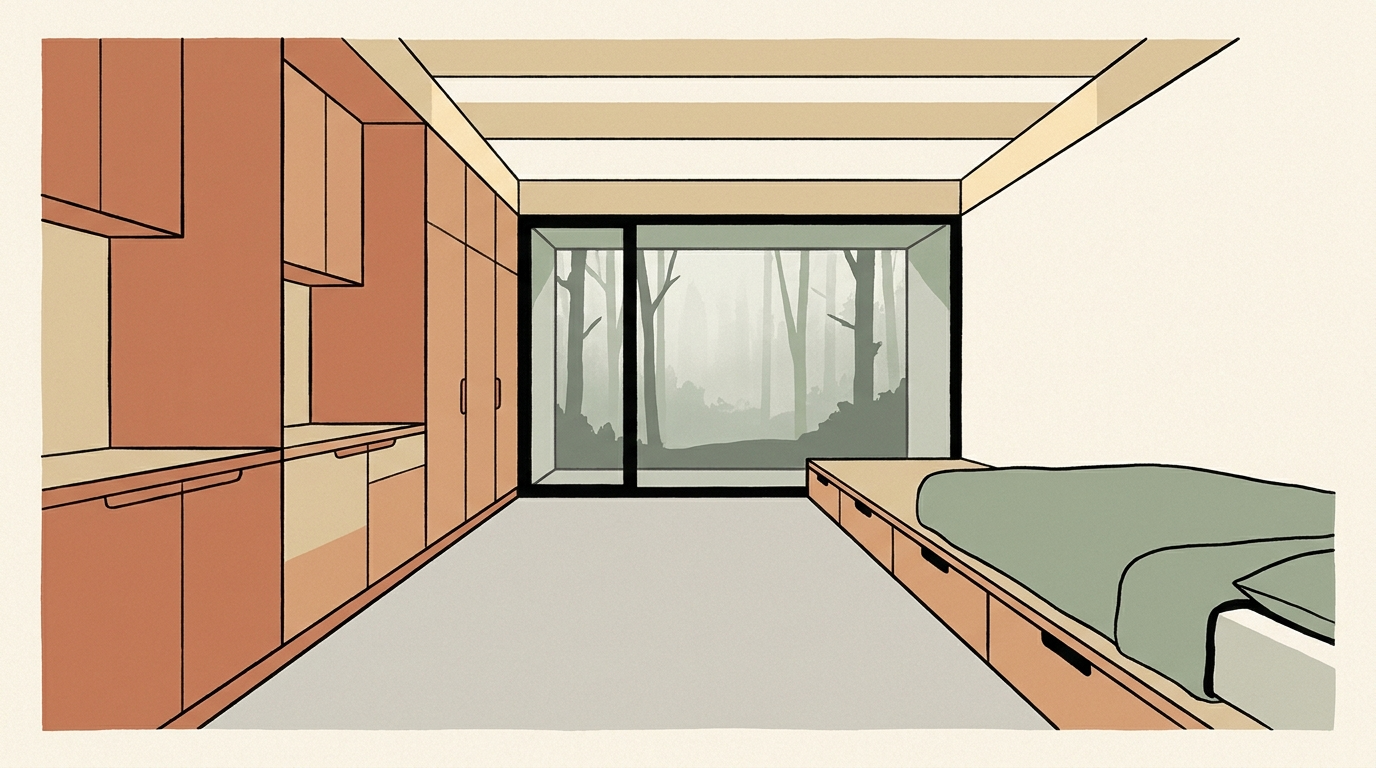
By contrast, an architectural micro-unit uses built-in elements to eliminate these boundaries. Consider a studio where a single, continuous wall of custom millwork runs from the entry door to the far window. Within this unified wooden wall, the kitchen cabinets, the refrigerator, the wardrobe, the media unit, and even the bathroom door are completely integrated and flush. When the doors are closed, the guest sees only a clean, unbroken plane of wood grain or painted paneling. The kitchen has disappeared; the wardrobe is invisible. This continuous plane directs the eye to the window at the end of the room, extending the perceived space outward. Because there are no loose furniture legs or protruding corners, the visual weight of the room is concentrated along a single axis, leaving the rest of the floor plan completely open. The space reads as a single, expansive volume rather than a collection of small zones. On a booking platform, a photo of this space looks exceptionally clean, organized, and professional. It looks like an intentional sanctuary rather than a compromised apartment, allowing the host to command a premium average daily rate.
The financial leverage of this design approach is amplified by the platform algorithms. Airbnb and Vrbo search rankings are heavily influenced by two primary metrics: click-through rate from search results, and booking conversion rate once a user clicks on the listing. A listing that presents a distinct, visually complete architectural identity in its main photo will naturally attract more clicks. Once the user is on the page, the absolute clarity of the layout reduces the friction to book. The guest does not have to worry about whether the second bedroom is damp, or if the living room is shared; they see the entire offering in three photos. This high conversion velocity signals to the platform's algorithm that the listing is highly relevant, pushing it to the top of search results and creating a self-reinforcing cycle of high occupancy and premium pricing.
The tyranny of the retail furniture catalog
The default path for most first-time short-term rental hosts is to browse retail furniture websites or visit big-box showrooms to furnish their units. This is a critical mistake when dealing with small footprints. Retail furniture is designed for standard suburban homes with generous clearances and distinct rooms. A standard three-seater sofa is eighty to ninety inches long and thirty-six inches deep. A standard queen-sized bed frame with a headboard and footboard can easily take up sixty-five square feet of floor space. When these items are placed in a 400-square-foot room, they immediately dominate the physical and visual landscape, leaving narrow, awkward pathways that make human movement uncomfortable.
In interior design, the minimum acceptable clearance for a primary walkway is thirty-six inches. In a micro-studio, maintaining this clearance around loose furniture is almost impossible. The result is a layout where guests must turn sideways to squeeze past the bed, or bump their knees against the coffee table when sitting on the sofa. This physical friction is immediately apparent in listing photographs. The camera, especially when using the wide-angle lenses common in real estate photography, exaggerates these tight clearances, making the space look warped and cluttered. The photos look less like a hospitality experience and more like a storage unit filled with furniture.
Furthermore, loose retail furniture is subject to rapid physical deterioration in a commercial environment. Guests drop heavy luggage against table legs, pull chairs across floors, and lean back against bed frames. Over a single season of high-occupancy use, loose furniture begins to wobble, scratch, and dent. The host is forced into a continuous cycle of repair and replacement, which drains operating income and creates logistical headaches. The visual coherence of the design is also fragile; if a single chair breaks and is replaced by a slightly different model from a local store, the entire aesthetic balance of the room is ruined, and the listing photos no longer match the reality of the space.
To escape this trap, the host must shift their perspective from buying furniture to building architecture. This means treating every functional element of the space as a permanent, structural component of the building. Instead of a loose bed frame, the sleeping area should be a custom-built platform that is anchored to the walls and floor. Instead of a freestanding wardrobe, the storage must be built into the wall cavities. This approach maximizes every square inch of the footprint, eliminates awkward gaps where dust and trash can accumulate, and ensures that the physical clearances of the room are perfectly controlled and optimized for human movement.
The financial power of the monolithic built-in
The primary objection to custom millwork and built-in architecture is the upfront capital expenditure. A custom wood wall that integrates a kitchen, wardrobe, and media console can easily cost fifteen thousand dollars or more to design, fabricate, and install. A budget-minded host will look at this figure and compare it to the two thousand dollars they would spend on flat-pack retail cabinets and loose furniture, concluding that custom millwork is a financial luxury. This is a short-sighted calculation that ignores the long-term asset lifecycle and the unique tax advantages of integrated design.
First, let us examine the operational lifespan. Retail flat-pack furniture in a high-turnover rental environment has a typical useful life of two to three years before it looks visibly worn and must be replaced. Custom architectural millwork, constructed from high-grade Baltic birch plywood, medium-density fiberboard, or solid timber, is designed to last for decades. It is built to the same standards as high-end residential cabinetry, with heavy-duty drawer slides, concealed hinges, and durable protective coatings. When a guest knocks a suitcase against a built-in plywood wall, the material absorbs the impact without denting or chipping in the way that cheap particleboard does. Over a ten-year holding period, the total cost of ownership for custom millwork is often lower than the cumulative cost of buying, shipping, assembling, and disposing of three generations of retail furniture.
Second, there is a significant tax advantage to this approach that is rarely discussed in host forums. In the United States, under Section 179 of the Internal Revenue Code, certain types of tangible personal property can be fully depreciated in the first year of operation, rather than being depreciated over a standard twenty-seven-and-a-half-year real estate schedule. While structural walls and standard residential plumbing must be depreciated over the long term, custom built-in cabinetry, integrated appliances, and non-structural architectural millwork often qualify for this accelerated first-year depreciation. This means that a host can write off the entire cost of their custom built-ins against their rental income in year one, drastically reducing their immediate tax liability and improving cash flow at the most critical phase of the project.
Most importantly, the monolithic built-in is a spatial multiplier. By consolidating all functional zones onto one wall, the remaining floor area is left entirely free. This open floor area can be used to create a generous, comfortable living zone that feels like it belongs in a much larger property. The guest does not feel like they are staying in a cramped bedroom; they feel like they are occupying a spacious, open-plan loft. This perception of space is what allows a 400-square-foot studio to command the same average daily rate as a traditional one-bedroom or small two-bedroom apartment in the same submarket.
The single-material discipline and visual noise reduction
Another common mistake in short-term rental design is the use of multiple accent walls, varied flooring materials, and busy decorative patterns in an attempt to make a small space look interesting. A host might put patterned tiles in the kitchen, hardwood in the living area, carpet in the sleeping nook, and a bold wallpaper on the headboard wall. In a large house, these transitions help define different rooms. In a 400-square-foot studio, this approach is visual suicide. It slices the already limited footprint into a series of tiny, disjointed micro-zones, making the entire space feel fractured, busy, and significantly smaller than its actual dimensions.
The disciplined architectural approach requires limiting the material palette to one or two primary finishes that cover almost every surface in the unit. Consider the use of a seamless, high-performance micro-cement or a continuous light oak timber flooring that runs uninterrupted from the front door, through the living and sleeping areas, and straight into a curbless, wet-room style bathroom. The walls and ceilings can be finished in the same tone or clad in matching wood panels. This material continuity has a profound effect on human spatial perception, which is heavily reliant on edge detection and contrast.
When the human eye scans an environment, it naturally looks for lines of transition—where the floor meets the baseboard, where the drywall meets the ceiling, or where the wood floor transitions to tile. Each of these transitions acts as a visual stop sign, telling the brain where one space ends and another begins. By eliminating these transitions—by running the floor material up the side of the built-in platform bed, or by using a flush, baseboard-free wall detail—the eye slides smoothly across the entire space without interruption. The brain struggles to define the exact boundaries of the room, creating an illusion of infinite, continuous space. On camera, this lack of contrast and transition makes the unit look incredibly clean, peaceful, and spacious, which is precisely the atmosphere that high-paying travelers look for when booking a retreat.
From a maintenance and operational standpoint, the single-material discipline is equally valuable. Drywall is a fragile material that requires regular patching, sanding, and painting to repair the scuffs and dents left by guests' luggage. If the walls are instead clad in durable, pre-finished birch plywood panels or finished with a robust micro-cement coating, the maintenance requirements drop to near zero. These surfaces can be wiped down with a damp cloth, do not show scuff marks, and never need to be repainted. The saving in maintenance labor and paint costs over several years of operation can easily offset the higher initial installation cost of these materials.
The platform bed as an architectural machine
In a standard bedroom, the bed is a passive piece of furniture. It sits in the center of the room, supported by four legs, leaving an empty, dusty void underneath that is difficult to access and completely wasted. In a 400-square-foot architectural studio, the bed cannot afford to be passive; it must be designed as an active, multi-functional machine that anchors the entire space. This is achieved by constructing a custom platform bed that is integrated into the architecture of the unit.
By raising the mattress onto a custom wooden platform that is eighteen to twenty-four inches high, we immediately create a massive volume of internal storage space directly beneath the sleeping surface. This volume can be accessed via deep, heavy-duty drawer slides built into the side of the platform, or via a hydraulic lift mechanism that raises the mattress to reveal a large storage chest underneath. This space is invaluable for storing extra guest linens, beach towels, cleaning supplies, and even the guests' own suitcases, keeping them out of sight and preserving the clean lines of the main living area. The platform itself can extend several feet beyond the edge of the mattress to perform multiple other architectural functions.
For example, the extended platform can serve as a low, continuous bench that runs along the window wall, providing a built-in seating area without the need for a bulky, loose sofa. It can also integrate flush-mounted electrical outlets, USB charging ports, and recessed LED reading lights, eliminating the need for bedside tables and messy, exposed cords. By wrapping the platform in the same material as the floor or walls, the bed becomes a natural extension of the building's structure rather than an object dropped into it. It defines the sleeping zone clearly and elegantly, without the need for physical partition walls that would block natural light and cut off the flow of air.
This structural integration also solves one of the most persistent operational issues in short-term rentals: linen management and bed-making. Making a standard bed that is tucked into a tight corner or positioned against a wall is a physically demanding task for cleaning staff, who must squeeze into narrow gaps and lift heavy mattresses to tuck in sheets. A custom platform bed can be designed with a recessed mattress well or a flush platform edge that allows the cleaner to access all four sides of the bed with ease, reducing the physical strain of the turn and shaving valuable minutes off the cleaning process. Over hundreds of stays, these saved minutes translate into substantial operational savings.
The operational ledger of the micro-turn
The short-term-rental industry is currently undergoing a period of intense margin compression. Platforms like Airbnb are facing pressure from guests who are increasingly hostile toward high cleaning fees and complex check-out chore lists. At the same time, the cost of professional cleaning labor has risen significantly, squeezing the profit margins of hosts who rely on external teams. In this economic environment, the operational efficiency of the 400-square-foot micro-unit is a massive competitive advantage that directly improves the bottom line.
To understand this advantage, we must look at the non-linear relationship between property size and cleaning times. A standard 2,500-square-foot, four-bedroom suburban house requires a massive amount of labor to clean and prepare for a new guest. It features multiple bathrooms, hallways, staircases, and separate rooms, all of which must be vacuumed, dusted, and sanitized. It requires washing and drying multiple sets of sheets, pillowcases, and towels, which often forces the cleaning crew to use off-site laundry facilities or spend hours waiting for residential machines to complete their cycles. The typical turn-time for a property of this size is four to five hours, requiring a team of two cleaners and resulting in a total cleaning cost of two hundred to three hundred dollars. This high cost forces the host to charge a substantial cleaning fee, which deters short-stay bookings and reduces overall occupancy during the low season.
Now let us examine the operational ledger of a disciplined 400-square-foot studio. Because the space is small, has only one bathroom, and is designed with continuous, easy-to-clean materials and built-in fixtures, a single professional cleaner can complete a thorough turn in forty-five minutes to an hour. There are no carpets to vacuum, no complex furniture legs to dust around, and only one set of high-quality sheets and towels to launder. The cleaning fee can be set at a very modest level—say, seventy-five dollars—which is highly attractive to weekend travelers and business guests. More importantly, the host's actual cost to clean the unit is often significantly lower than the fee charged, allowing them to capture a healthy margin on the turn itself, while maintaining the flexibility to accept profitable one-night bookings that larger properties must reject.
This operational velocity also enables same-day turnarounds with almost zero stress. In a large house, a same-day turn is a high-wire act; if a guest checks out late or leaves a mess, the cleaning crew will struggle to finish before the next guest arrives, leading to delayed check-ins and negative reviews. In a micro-unit, even a severely messy space can be completely restored to pristine condition in under two hours. This resilience allows the host to maximize their calendar occupancy, capturing late-minute bookings and maintaining a highly consistent revenue stream throughout the year.
The regulatory playground of the ADU
The global regulatory environment for short-term rentals is shifting rapidly. Major metropolitan areas, facing housing shortages and pressure from local hospitality lobbies, are enacting strict bans or severe limitations on short-term rentals in high-density multi-family buildings. In cities like New York, Vancouver, and Barcelona, the traditional model of renting out individual apartments in residential buildings is effectively dead. However, many of these same municipal governments are simultaneously loosening restrictions on Accessory Dwelling Units (ADUs) in single-family residential zones, presenting a unique and highly profitable opportunity for property owners.
In California, for example, the passage of landmark housing legislation like Assembly Bill 68 and Senate Bill 9 has made it a state-mandated right for single-family homeowners to build accessory dwelling units in their backyards, bypassing restrictive local zoning codes and homeowner association rules. These laws were designed to increase long-term housing density, but they have also created a golden age for backyard micro-hospitality. A homeowner can build a high-end, architecturally disciplined 400-square-foot ADU in their backyard, obtain a short-term rental permit under local owner-occupancy rules, and create a highly lucrative cash-flowing asset on land they already own.
The capital economics of this backyard development are incredibly compelling. When an investor buys a traditional rental property, they must secure a commercial or investment mortgage with a high interest rate, pay substantial property taxes, and assume the risk of a fluctuating real estate market. When a homeowner builds an ADU on their existing lot, they do not need to buy land—the most expensive component of real estate development. The capital can be deployed entirely into construction, high-end materials, and custom built-in architecture. Because the land is already paid for, and the property is managed under a single owner-occupied parcel, the return on investment (ROI) for an architectural ADU is often double or triple that of a traditional stand-alone rental property.
The critical factor is ensuring that the ADU is designed specifically for hospitality from the outset. Many homeowners make the mistake of building a generic, pre-fabricated ADU that looks like a high-end backyard shed. These units lack architectural character, feature cheap vinyl finishes, and suffer from poor natural light. They struggle to attract premium bookings because they do not stand out in search results. To capture the full economic potential of the ADU revolution, the building must be treated as a serious piece of modern architecture, utilizing large-format glazing, custom millwork, and continuous materials to create a space that feels like a boutique design hotel rather than a backyard outbuilding.
The structural trap of the cheap conversion
As the market for micro-rentals has grown, it has been flooded with low-quality copycats. We have all seen these listings on the booking platforms: garage conversions, basement suites, and converted garden sheds that are marketed as cozy micro-studios. In almost every case, these properties are caught in a permanent economic downward spiral because they failed to invest in the structural and architectural bones of the building. They tried to execute a small space on the cheap, and the result is a product that reads as desperation rather than design.
A typical cheap conversion is easy to spot. The floor is covered in cheap, click-lock grey vinyl planks that buckle underfoot. The walls are unevenly finished drywall with visible seams. The plumbing is exposed or awkwardly boxed in, and a standard mini-fridge sits in a corner next to a microwave balanced on a wire rack. The lighting is the most damning element: a single, harsh overhead dome light that casts cold shadows across the room, supplemented by a couple of cheap table lamps from a local discount store. These spaces feel damp, drafty, and uninviting. They do not look cohesive in photographs, and they fail to convey any sense of physical comfort or security.
These low-quality units suffer from immediate price depreciation. Because they cannot compete on design or experience, they are forced to compete solely on price. They must slash their nightly rates to attract bookings, which attracts low-budget guests who do not respect the property, leading to high wear-and-tear and frequent maintenance issues. These guests leave mediocre three- and four-star reviews, which permanently damages the listing's search ranking and forces the host to discount even further. This is the race to the bottom that destroys the profitability of amateur operators.
“The trap of the cheap conversion is that it saves capital on the build but destroys yield on the operation, leaving the host with a depreciating asset that can only compete on price.”
To win in the micro-rental category, the investment must go into the fundamental systems of the building. This means installing high-performance, floor-to-ceiling double-glazed windows that flood the space with natural light and provide excellent acoustic and thermal insulation. It means investing in a high-efficiency, multi-zone ductless mini-split system that keeps the unit perfectly climate-controlled without making noise. It means using architectural lighting techniques, such as recessed LED warm-light strips (with a Color Rendering Index of ninety-five or higher) hidden in ceiling coves or behind millwork panels, to create a warm, inviting atmosphere that looks spectacular on camera. When these structural elements are combined with custom built-ins and continuous materials, the result is a premium asset that commands top-tier rates and attracts respectful, appreciative guests who leave flawless five-star reviews.
Success in this category is not about buying smaller things; it is about replacing furniture with architecture.
What hosts should do now
If you are planning to develop or renovate a micro-unit, you must approach the project with a clean sheet of paper and a commitment to strict spatial discipline. The transition from a standard rental to an architectural capsule requires a series of deliberate, non-negotiable design and operational steps.
- Ditch the retail catalogs: Commit to custom, integrated millwork along a single axis of the room, consolidating the kitchen, storage, and media units into a flush, unbroken wall plane.
- Establish material continuity: Select one primary flooring and wall material—such as micro-cement or high-grade plywood panels—and run it uninterrupted through the entire unit, including the wet-room bathroom.
- Design a multi-functional platform bed: Construct a custom platform bed that is anchored to the building structure, incorporating deep storage drawers underneath and integrating nightstands and lighting into the woodwork.
- Invest in architectural lighting: Avoid generic overhead dome lights; instead, use recessed warm LED strips (CRI 95+) hidden in architectural coves to create depth and visual warmth.
- Optimize for the micro-turn: Eliminate all loose decorative clutter, heavy rugs, and complex furniture arrangements to allow for a complete, professional clean in under forty-five minutes.
By implementing these physical and operational strategies, you will transform a standard, cramped footprint into a high-yielding, resilient hospitality product. The 400-square-foot studio that reads as design is not just an aesthetic achievement; it is a highly engineered financial machine that out-performs the market by offering visual peace in a world of digital noise.
Checked by the standards desk (Eleanor Quist): every specific in this story was traced to its source material before publication.
About this piece
An original expert-analysis column by the Stay Gazette desk. Figures are illustrative of how the market behaves; confirm specifics for your own market before you act.




Read the desk every morning.
The day's crackdowns and platform moves, the money, the design and the stays going viral, plus the desk's verdict, in one short email every morning.